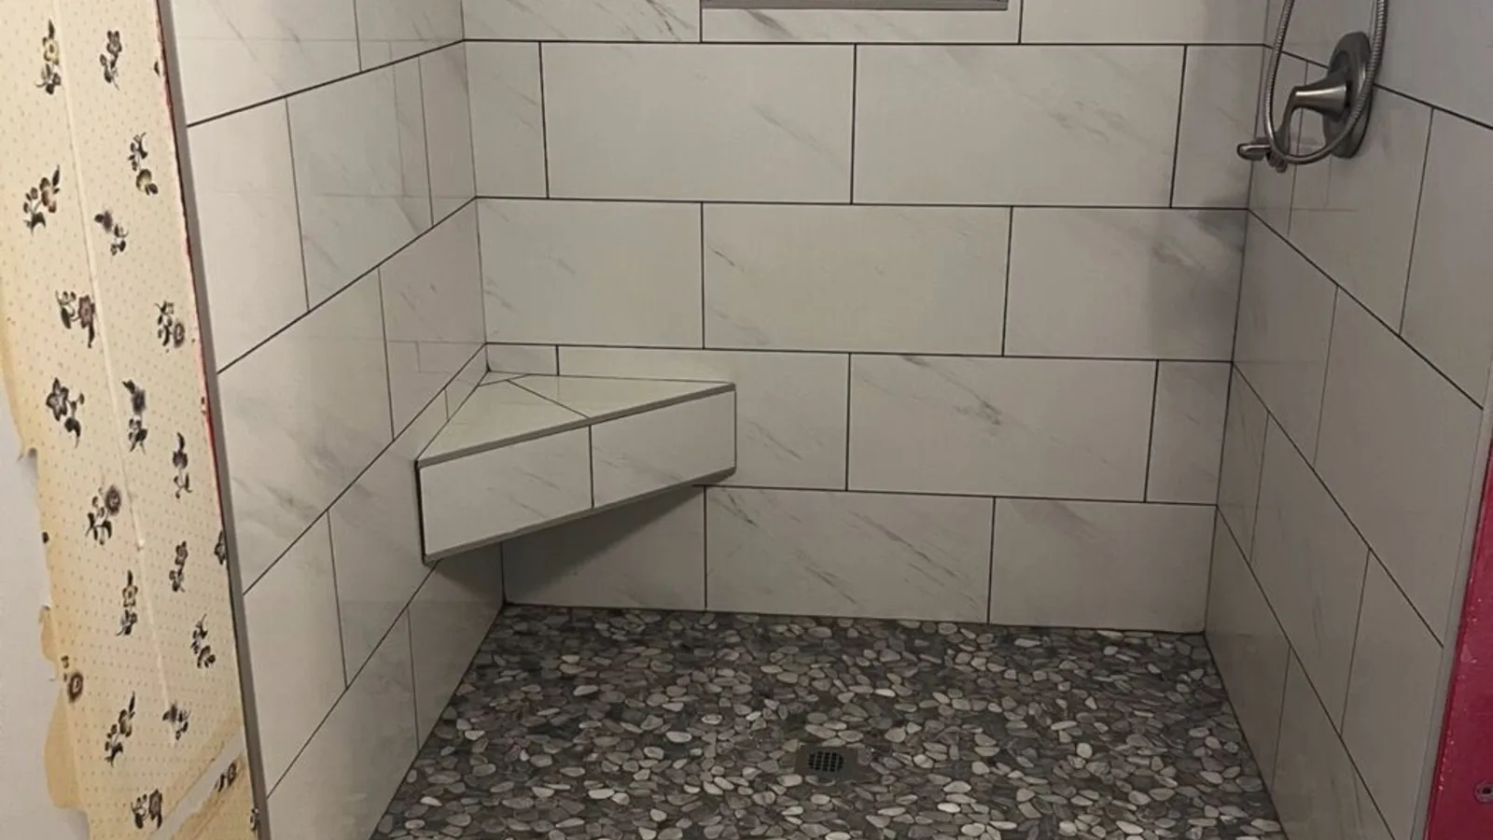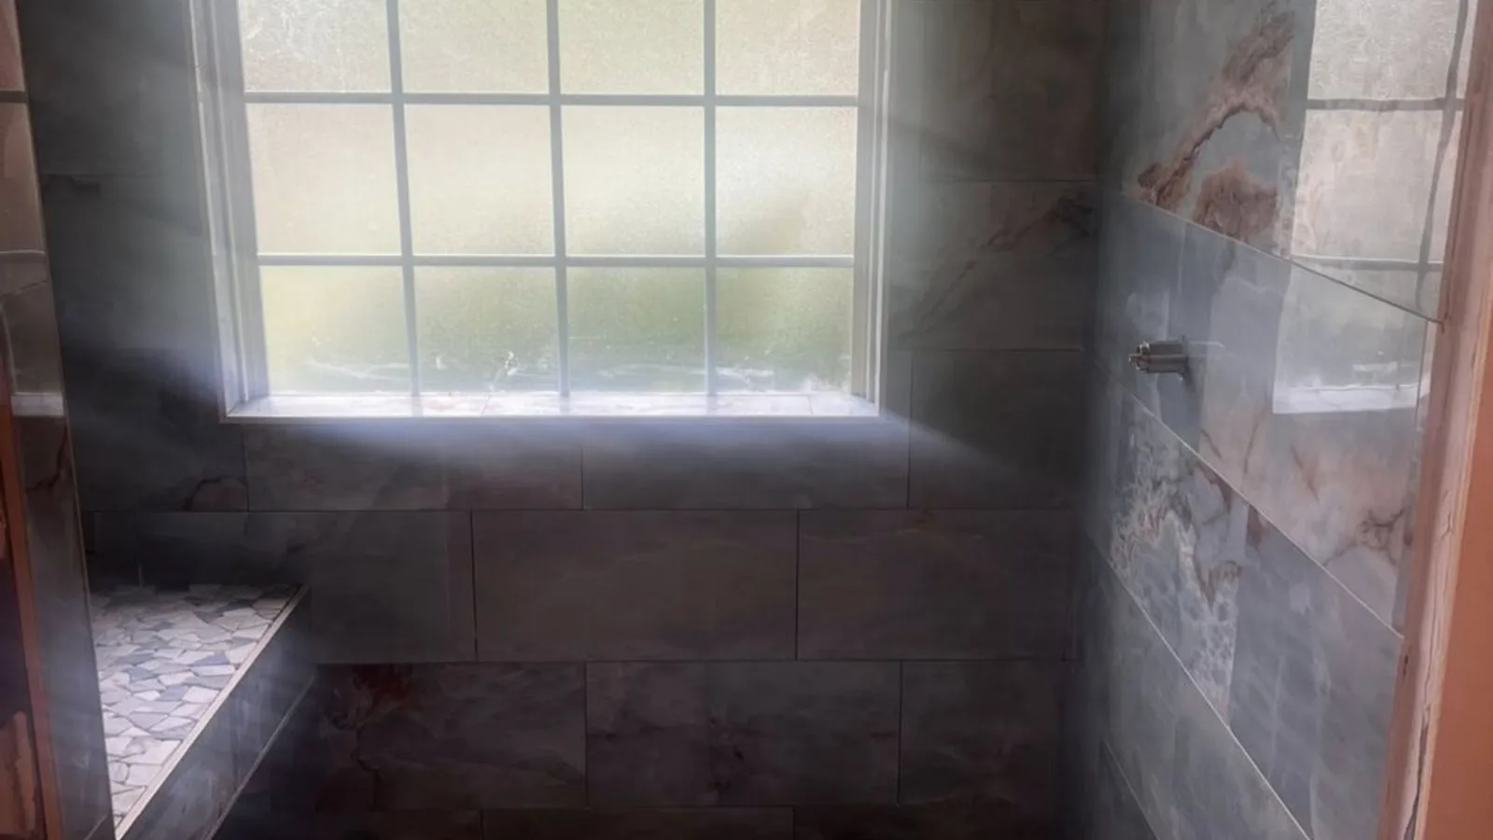
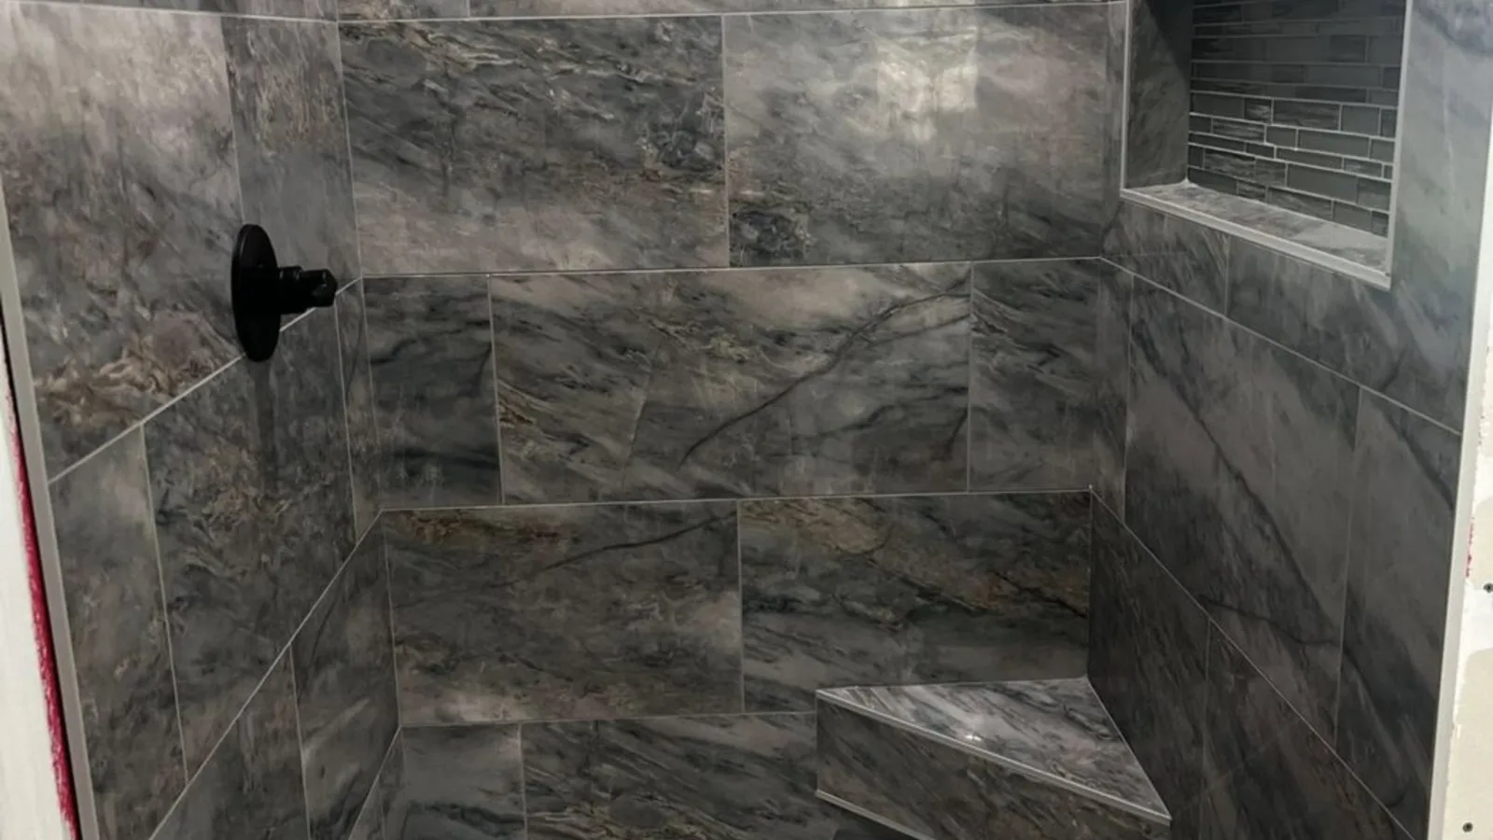
A curbless shower — one you walk straight into with no lip to step over — is the rare upgrade that looks more modern and works better for life. It opens up a bathroom visually, it is easier to clean, and it keeps the room usable as you or your parents age. Here is how a zero-threshold shower is built to last in Savannah, the sizing that makes it accessible, and what it costs.
Why curbless, and why now
The demand is not really about style. According to AARP, 75% of adults 50 and older want to stay in their homes as they age, and the bathroom is where that plan most often runs into trouble. A curbless shower removes the single riskiest step in the room — the climb over a tub wall or shower curb — without making the bathroom feel like a hospital. It reads as clean and high-end, and it happens to be safe.
The dimensions that make it accessible
If accessibility is a goal, a few numbers from the U.S. Access Board's ADA guidance are worth designing around:
- Threshold: a half inch maximum, and beveled if it is over a quarter inch. Curbless means effectively zero.
- Transfer shower: 36 by 36 inches of clear space.
- Roll-in shower: at least 30 inches deep by 60 inches wide.
- Seat: 17 to 19 inches above the finished floor.
- Grab bars: 33 to 36 inches up, mounted into solid blocking.
Plan the blocking now
Even if you do not want grab bars today, have us add solid blocking behind the walls during the build. It costs almost nothing now and means grab bars can go in anywhere, securely, whenever they are needed — no tearing tile back open.
How a curbless shower is built
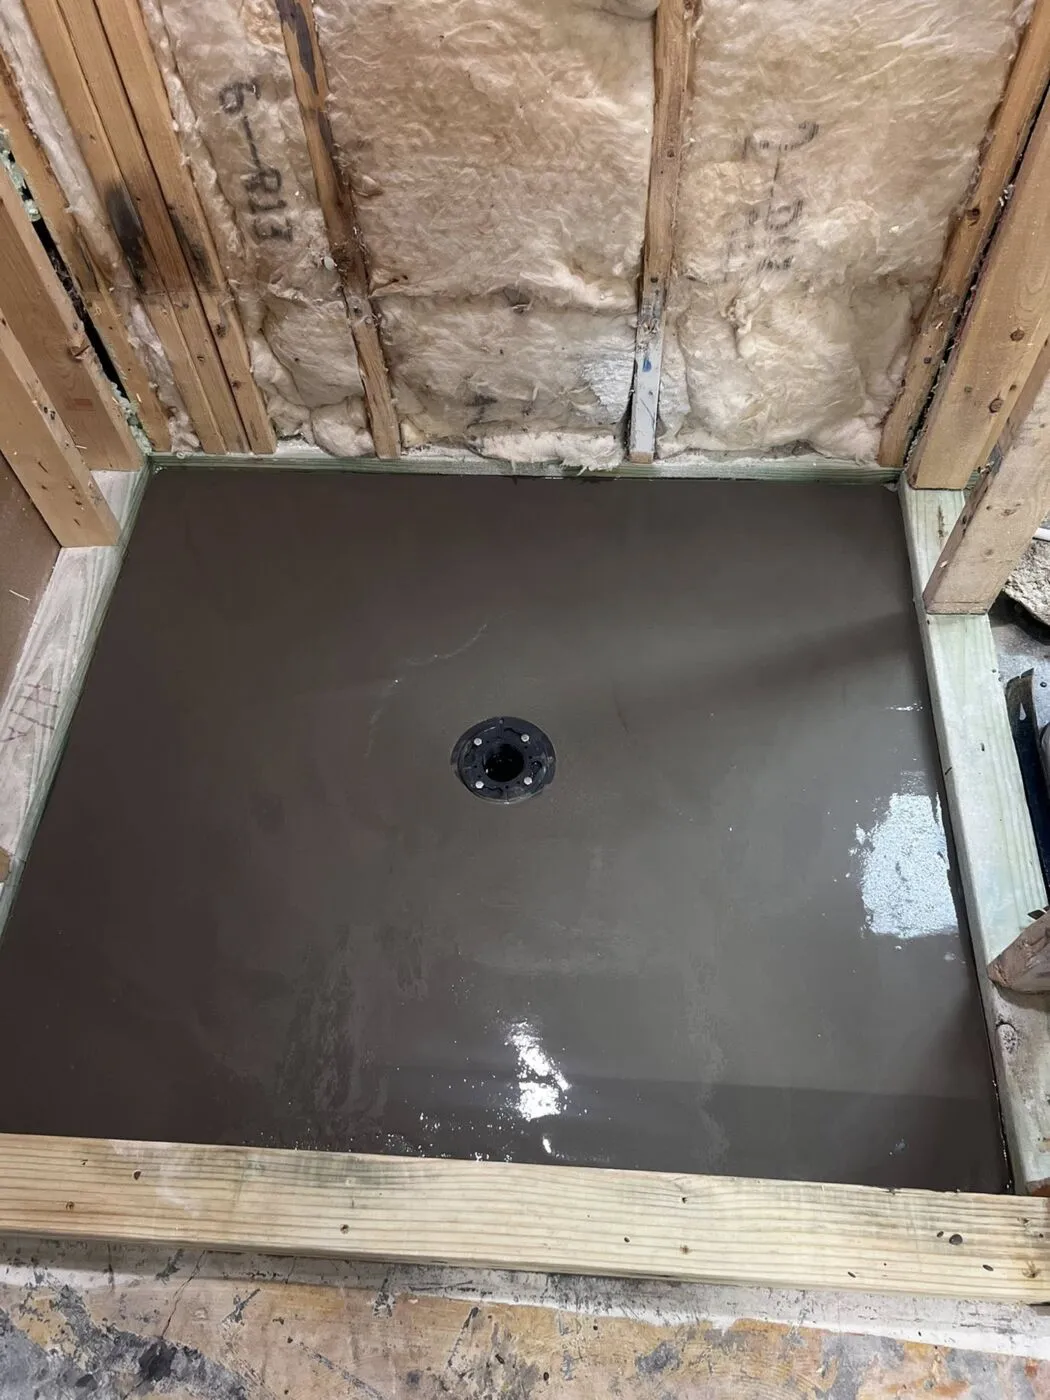
A curbless shower is more involved than a standard one because the floor has to drain without a curb to contain the water. The shower floor still needs the standard quarter inch per foot of slope, and a linear drain lets us slope the whole floor in one direction instead of four — which also allows the larger-format tile a lot of people want. The entire shower is waterproofed with a full membrane system, and the pan is often recessed slightly into the framing so the finished floor stays flush with the bathroom.
A real Savannah advantage
Recessing the pan flush with the floor is far easier in a pier-and-beam home over a crawlspace — common downtown and in the older neighborhoods — than in a slab-on-grade house, where it means cutting into concrete. If you are in an older home, a curbless shower may be more affordable than you would guess.
What it costs
A walk-in shower averages roughly $6,000 to $12,000, with a full range from about $4,000 to $20,000 or more depending on size, tile, and features. Going curbless typically adds a modest premium over a standard walk-in for the extra waterproofing and pan work. Savannah pricing tends to run a bit below national averages.
The resale and stay-put value
A mid-range bathroom remodel recoups around 80% of its cost at resale, and an accessible, aging-in-place bath has a value that does not show up in a report: it lets people stay in the home they love. In a coastal city with a lot of retirees, that combination of safety, looks, and stay-put value is hard to beat.
The bottom line
A curbless walk-in shower is a modern upgrade that quietly future-proofs your bathroom — as long as it is sloped right and fully waterproofed, which matters even more in our humidity. See how we build showers in our custom tile shower guide, or read about making the most of a tight space in our small bathroom remodel guide.
Common questions
A curbless (zero-threshold) shower has no curb or lip to step over — you walk straight in from the bathroom floor. It looks modern, opens up the room, and is the most accessible shower design.
Per the U.S. Access Board: a threshold of a half inch maximum (beveled if over a quarter inch), a transfer shower of 36 by 36 inches, a roll-in shower at least 30 by 60 inches, a seat 17–19 inches above the floor, and grab bars 33–36 inches up, mounted in solid blocking.
A walk-in shower averages roughly $6,000–$12,000, with a range of about $4,000 to $20,000 or more depending on size, tile, and features. Going curbless adds a modest premium for the extra waterproofing and pan work. Savannah pricing tends to run a bit below national.
They take more work, because the floor has to drain without a curb — typically a single-plane slope of a quarter inch per foot to a linear drain, with full waterproofing and the pan recessed into the framing. That recess is easier in pier-and-beam homes over a crawlspace than in slab homes.
Sources
Read next